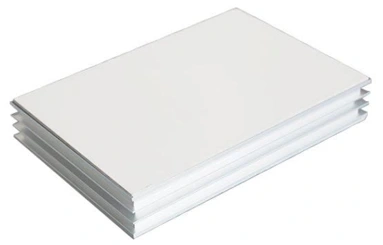
Cleanroom Wall & Ceiling Systems
Inorganic Precoated Cleanroom Board
| Specification | Configuration options |
|---|---|
| Brand | shengtongJH |
| Substrate | Calcium silicate board |
| Finish | Factory-applied coating system |
| Sheet thickness (mm) | 6 / 8 / 10 |
| Sheet size, W × L (mm) | 1220 × 2440; cut-to-size panels |
| Edges | Square-cut or profiled to selected joint detail |
| Installation | Supported lining with compatible fixing / adhesive system |
| Customization | Sheet layout, colour, edge finish and openings to suit the space |
Dimensions and configurations can be customized for your application.
Finish internal walls with a factory-coated calcium silicate board, coordinating the supporting substrate and sealed joints for a smooth cleanable surface.
A finished lining rather than an insulated sandwich
This product uses a calcium silicate substrate with an applied surface coating. It provides the visible lining of the room; it should not be confused with a thick metal-faced sandwich panel that includes an insulating core. The supporting wall or frame remains part of the installation.
The board can be considered for cleanable interior corridors, partitions and service areas where a prepared panel finish is preferred to repeated wet trades. Its success depends on how the sheets meet each other and terminate at doors, floors and ceilings.
Joint layout determines the finished appearance
Set out the sheet joints against doors, windows and equipment openings before cutting. Avoid narrow strips at highly visible corners and arrange edges over adequate support. A flat substrate is essential: forcing boards onto an uneven base can create steps at joints and stress the surface finish.
Choose between a visible sealed joint and a compatible profile system according to the room's cleaning needs. Leave the movement allowance required by the installation design. Filling every gap rigidly can transfer building movement into cracked edges or coatings.
At wet-cleaned junctions
Protect cut edges and coordinate the base with the flooring system. A washable face is not a reason to leave the rear or bottom edge exposed to standing water. Check the coating and sealant against the actual cleaning agents.
At mounted equipment
Fix heavy accessories into the supporting structure. The lining should not carry equipment simply because a screw can be driven through it. Seal the fixing interface and leave enough clearance for routine wiping around the item.
Keep spare finish information for later repairs so that replacement sections do not introduce inconsistent surfaces. Board size, colour, joint arrangement and opening details can be customized for the application.