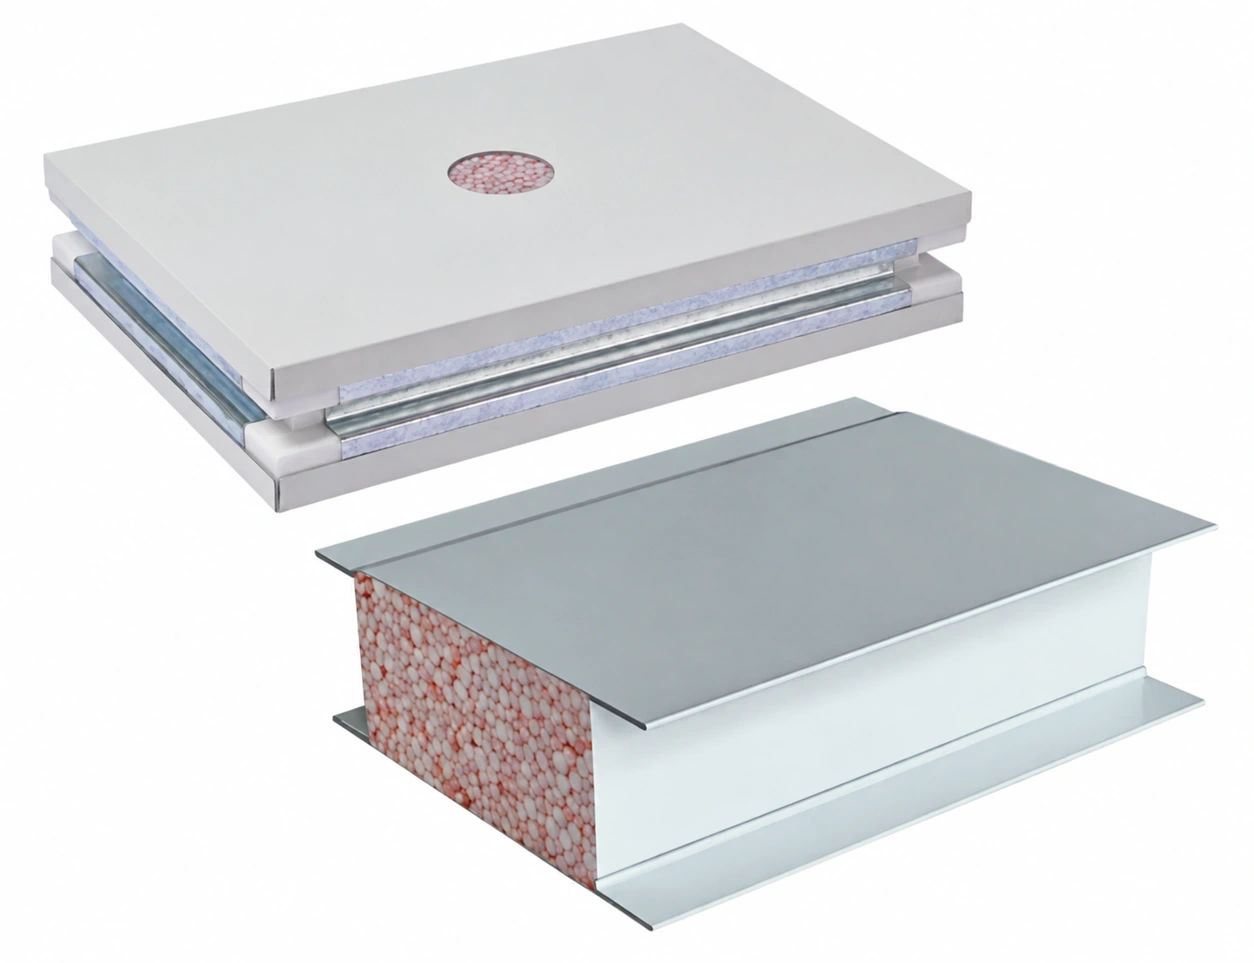
Cleanroom Wall & Ceiling Systems
Bulaopao Cleanroom Panel
| Specification | Configuration options |
|---|---|
| Brand | shengtongJH |
| Core designation | Bulaopao composite core |
| Surface arrangement | Two metal facings with enclosed perimeter |
| Panel thickness (mm) | 50 / 75 / 100 |
| Module width (mm) | 980 / 1180; project-cut infill widths |
| Panel length (mm) | 2400 / 3000 / 4000; cut to room layout |
| Metal facing thickness (mm) | 0.4–0.8 |
| Facing options | Prepainted steel or stainless steel |
| Connections | Sealed tongue-and-groove or framed joints |
| Customization | Panel size, openings, facing and junction details to suit the application |
Dimensions and configurations can be customized for your application.
A composite-core, metal-faced panel for cleanroom partitions where handling weight, insulation and surface maintenance need to be considered together.
Balance panel handling with the finished room
Bulaopao identifies the composite core used in this metal-faced panel family. It is a different core choice from mineral wool or honeycomb. Its purpose is to provide the body of a cleanroom partition while supporting an insulated, smooth-sided enclosure.
When comparing options, consider how panels reach the installation position as well as how the finished wall will be used. Long panels require controlled handling to avoid bending, damaged corners and lifted face edges. Delivery access, staging space and the sequence of erection can influence the most practical panel lengths.
Keep the core protected after installation
Open core edges do not belong on the cleaning face. Finish cutouts with closed trims, seal the panel base and make service entries deliberate. A neatly fitted collar can still leave a leakage path behind it if it is not sealed to both the service and the panel.
Use a cleaning method compatible with the metal coating and sealant. Repeated abrasive cleaning can wear the finish at corners and around frequently touched openings. Where trolley impact is likely, protect the traffic route rather than expecting a decorative face sheet to absorb repeated collisions.
For temperature-controlled spaces
Look at the complete enclosure. Door frames, panel connections and uninsulated penetrations can bypass the insulating core and create local cold surfaces. Coordinate those details with the humidity and temperature on both sides of the wall.
For equipment integration
Provide reinforced openings and planned service routes. A heavy cabinet, shelf or pass box should not depend on the thin face sheet for support. This also makes later maintenance less likely to disturb the room seal.
The core name does not establish a fire classification or service life. Those requirements belong to the selected assembly and its supporting documentation. Panel dimensions, facings and interface details can be customized to the application.