Cleanroom Sinks & Wash Stations
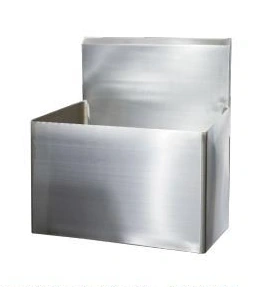
Wall-Mounted Stainless Steel Sink
| Specification | Configuration options |
|---|---|
| Brand | shengtongJH |
| Material | 304 stainless steel |
| Basin unit, W × D × H (mm) | 500 × 450 × 450 / 600 × 500 × 500 / 800 × 550 × 600; excluding site mounting height |
| Mounting | Wall brackets or concealed support frame |
| Working height | Set during installation to suit users and task |
| Tap operation | Manual, sensor or knee-operated option |
| Rear panel | Integral splashback |
| Plumbing access | Accessible trap and isolating valve positions |
| Customization | Basin depth, wall supports and service positions |
Dimensions and configurations can be customized for your application.
Keep the floor beneath the basin accessible while positioning a washing point at the required working height.
Free the floor without hiding the installation problem
A wall-mounted sink leaves the space below the basin open for cleaning and removes cabinet feet from a wet area. It can be useful in compact support rooms or where the working height must be selected independently from a freestanding cabinet. The wall, however, becomes part of the supporting structure.
A lightweight cleanroom partition should not be assumed to carry a filled basin. Identify the backing frame, fixing locations and load path before the wall is closed. The support design must account for water, stored objects and normal use, not merely the empty sink weight.
Set the rim height for the work
Consider the task and the reach of the users. A basin mounted too high makes washing awkward; one set too low can increase bending and splashing. Allow clearance for hands, containers and the chosen tap while keeping the outlet over a useful part of the bowl.
For accessible installations, include the required knee space and protect exposed services where appropriate. Check the relevant project requirements rather than assuming that a wall-hung format alone makes a station accessible.
Make the junctions easy to inspect
Seal the splashback-to-wall junction with a compatible detail and retain access to traps, valves and fixings. Exposed pipes should not obstruct cleaning or create sharp projections. Where a cover panel is used, it should be removable without dismantling the basin.
Routine inspection should include movement at brackets, seal condition and evidence of leaks below the bowl. Address a loose fixing before continued use enlarges the damage. Basin size, mounting frame, tap controls and service interfaces can be customized for the room and its wall construction.