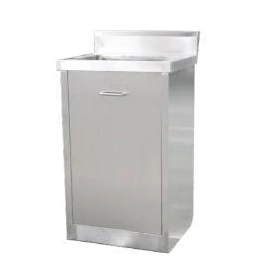
Central-bowl stainless cabinet sink
Cleanroom Sinks & Wash Stations
Stainless Steel Utility Sink
| Specification | Configuration options |
|---|---|
| Brand | shengtongJH |
| Material | 304 stainless steel; 316 option for compatible applications |
| External size, W × D × H (mm) | 600 × 550 × 875 / 1000 × 600 × 875 / 1200 × 650 × 900; splashback additional |
| Bowl depth (mm) | 200 / 250 / 300 |
| Bowl layout | Single bowl; central or offset bowl; side drainer optional |
| Base | Enclosed cabinet, sliding service door or open-leg frame |
| Tap options | Manual mixer or selected hands-free valve |
| Edges | Raised perimeter or splashback according to arrangement |
| Customization | Bowl, drainer, plumbing position and access doors |
Dimensions and configurations can be customized for your application.
Provide a defined washing station with enough bowl space, drainage and service access for the items handled at your facility.
Start with the item being washed
A utility sink should accommodate the object and the operator's hands at the same time. A bowl that accepts an empty tray may be awkward once the tray is tilted for rinsing. Consider the largest routine item, its weight when wet and how it moves from the dirty side to a draining location. The right station reduces splashing, repeated lifting and temporary storage on adjacent work surfaces.
The catalogue includes central-bowl, offset-bowl, raised-edge and side-drainer configurations, with both cabinet and open-frame bases. Their purpose is to fit the handling sequence rather than provide interchangeable appearances.
An enclosed base
A cabinet conceals plumbing and keeps the front visually contained. Retain a service opening large enough to reach the trap and valves. Do not use the void to mix chemicals, clean consumables and wet tools.
An open frame
Open legs make the floor and pipework visible for cleaning and inspection. Check that exposed services are protected from trolley impacts and do not obstruct the operator's feet.
Control water beyond the bowl
A splashback protects the wall junction, while a raised perimeter helps direct incidental water towards the basin. Neither compensates for an outlet that splashes against the bowl or an undersized drain. Align the tap reach, discharge position and available supply with the intended work.
Keep handwashing separate from equipment washing where the facility's hygiene plan requires it. Select cleaning agents for both the steel and the installed seals, then rinse residues from corners and joints. The sink dimensions, access doors, drainers and plumbing connections can be customized around your washing and cleaning routine.