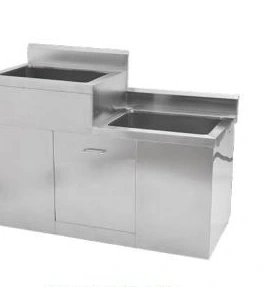
Cleanroom Sinks & Wash Stations
High-Low Stainless Steel Sink
| Specification | Configuration options |
|---|---|
| Brand | shengtongJH |
| Material | 304 stainless steel |
| Overall W × D (mm) | 1000 × 600 / 1200 × 650 / 1500 × 650 |
| Higher rim height (mm) | 850 / 900 |
| Lower rim height (mm) | 650 / 700 / 750 |
| Bowl layout | Adjacent basins at different levels |
| Access | Front service doors; tap and drain positions to suit each level |
| Splashback | Stepped rear upstand |
| Customization | Height difference, bowl widths and working-side arrangement |
Dimensions and configurations can be customized for your application.
Bring different washing tasks to useful working levels without forcing every item into one basin height.
Use different heights for different handling needs
A high-low sink gives neighboring basins different rim levels. A lower bowl can reduce the height through which a heavy container is lifted, while the higher side can support lighter washing tasks at a more comfortable stance. It is a practical layout choice when one standard working height creates repeated awkward movements.
The two levels should have a defined purpose. Decide which items go to each side, how wet objects are transferred and where they are put down afterwards. The lower basin should not become a convenient overflow area for work assigned to the higher one.
Plan the transfer, not just the standing position
A container that is manageable when empty may be difficult to raise when filled. Check the complete lifting route, including the direction of the handles and the rim that must be crossed. If repeated heavy handling remains necessary, a different loading method or separate washing equipment may be more appropriate than simply lowering the sink.
Match tap reach and discharge to each basin. A shared spout that travels between different levels may splash or be difficult to adjust. Separate outlets can make the two jobs more independent, but require coordinated water supply and maintenance access.
Keep the stepped junction cleanable
The transition between the two levels introduces additional corners and vertical surfaces. Keep those surfaces accessible for wiping and arrange the rear upstand so water does not accumulate against the wall. Plumbing below the lower basin still needs enough space for the trap and an effective fall to the waste connection.
Different heights do not establish an accessible station or a validated hygiene separation by themselves. Select the arrangement for actual users and processes. Bowl widths, height difference, plumbing and the left/right orientation can be customized to your handling requirements.