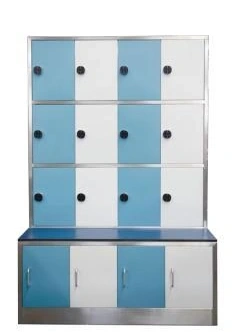
Cleanroom Lockers & Garment Cabinets
Cleanroom Locker with Changing Bench
| Specification | Configuration options |
|---|---|
| Brand | shengtongJH |
| Construction | Stainless steel or coated steel cabinet with coordinated bench |
| External size, W × D × H (mm) | 1200 × 800 × 1800 / 1500 × 800 × 1800 / 1800 × 850 × 2000 |
| Bench seat height (mm) | 450; adapted to the changing routine |
| Seat depth (mm) | 350 / 400 |
| Storage | Upper individual compartments with lower footwear storage |
| Door options | Mechanical or electronic locks; contrasting door colors |
| Customization | Bench projection, cabinet layout, materials and aisle interfaces |
Dimensions and configurations can be customized for your application.
Bring storage and seated changing into one planned station without forcing operators to carry garments across a crowded room.
Make a compact changing room work as a sequence
A locker with an integrated bench puts the storage compartment and a seated position together. Operators can retrieve clothing, sit to change footwear and place belongings in the assigned space without moving between several separate pieces of furniture. This is useful when a room has limited wall length but still needs a clear dressing routine.
The extra bench depth must be included in the layout. A cabinet that fits along a wall may leave too little room once an operator sits down and another person opens an adjacent door. Plan the occupied space during the busiest shift change, including bags, shoe placement and people waiting their turn.
Keep the seated area separate from storage duties
Above the bench
Compartment doors need a clear opening path. Arrange lower door edges and handles so that a seated user is not struck by a door opened from the next position.
Below the bench
Footwear storage should be easy to access and wipe. Do not let shoes project into the aisle or touch hanging garments. Separate clean and outside footwear through the compartment allocation.
A bench is not automatically a clean-side barrier
This combined unit provides seating, but a room boundary requires a deliberate crossing arrangement. If staff must swing their feet from one side to another, choose a dedicated crossover configuration and position it so the route cannot be casually bypassed. A bench against a locker should not be assumed to provide that separation.
Keep the seat free of bags and cleaning supplies so it remains available for changing. Review the cleaning access beneath the bench and between its supports, and inspect the surface for sharp edges that could damage clothing. Storage layout, seat size and the overall cabinet envelope can be customized for your changing process.