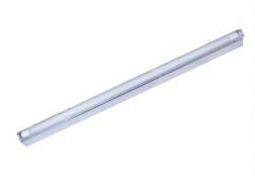
Cleanroom Lighting
Teardrop Cleanroom Light
| Specification | Short | Medium | Long |
|---|---|---|---|
| Brand | shengtongJH | ||
| Nominal length (mm) | 600 | 900 | 1200 |
| LED power configuration | 10 W | 15 W | 19–20 W |
| Housing | Extruded aluminium | ||
| Diffuser | Translucent profiled cover | ||
| Colour-temperature options | 4000 K /6500 K | ||
| Supply configuration | 100–240 V AC, 50/60 Hz; selected driver | ||
| Mounting | Ceiling grid / surface clips; continuous rows optional | ||
Dimensions and configurations can be customized for your application.
Use a narrow profiled luminaire where lighting must share the ceiling with a dense arrangement of filtered-air modules.
Preserve space for the air-distribution layout
A teardrop light uses a narrow body and a profiled diffuser to fit positions where a wide ceiling fitting would occupy valuable space. It can be coordinated with a ceiling grid containing filtered-air modules, giving the lighting a defined route between other services.
The profile can reduce the obstruction presented by the fixture, but it does not guarantee an undisturbed airflow pattern. The complete room arrangement, mounting position and surrounding equipment still need to be considered when airflow performance matters.
Coordinate the grid connection
Check the actual grid profile and the manufacturer's fixing detail. A clip that fits one ceiling section may not fit another. The fixture should remain secure while leaving access to adjacent filter modules, ceiling panels and service connections.
Continuous lighting runs need planned joints, electrical connections and driver positions. End fittings should finish neatly without leaving difficult-to-clean gaps. Where the room has a controlled pressure boundary, the cable penetration and mounting interface need appropriate sealing.
Look at the work plane
Narrow fittings can create bright lines above the room. Select diffuser and spacing to provide useful light at the working surface without excessive reflections from equipment or glazing. Colour-rendering needs should follow the inspection task.
Retain access for service
Keep the diffuser, driver and connectors accessible for planned maintenance. Check that cleaning chemicals suit the exposed materials. Length, optical cover and mounting details can be customized to the ceiling system and the production area.