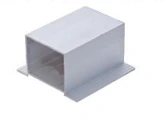
AHU frame mullion
Cleanroom HVAC & Environmental Control
AHU Aluminium Frame Profiles
| Specification | Configuration options |
|---|---|
| Brand | shengtongJH |
| Components | Main frame section; mullion; three-way corner; four-way connector |
| Panel thickness options (mm) | 25 / 50 |
| Supply length options (mm) | 3000 / 6000; cut-to-size kits |
| Material | Aluminium sections with matched corner connectors |
| Finish | Anodized or application-matched finish |
| Panel interface | Gasketed retaining face matched to casing panel |
| Customization | Section, joints, access openings and cut lengths to AHU layout |
Dimensions and configurations can be customized for your application.
Assemble air-handling-unit casings from coordinated frame sections, mullions and multiway connectors matched to the enclosure panels.
The frame defines the casing
The main aluminium sections form the edges of the air-handling-unit enclosure. Mullions divide larger faces into manageable panel or access-door areas. Three-way corners close the outer frame intersections, while four-way connectors support more complex junctions. The components work as one section system; a corner fitting must match the internal geometry of its extrusion.
Start with the actual equipment arrangement. Coils, filters, fans and drain trays determine where panels must be removable and where permanent structure can remain. A frame that is easy to assemble but blocks coil removal creates an avoidable maintenance problem.
Preserve access
Divide the casing so service panels can be removed without dismantling unrelated sections. Allow space for handles, hinges and tools. At filter sections, the access opening must accommodate the complete filter removal path, not just expose its front face.
Maintain the air boundary
Panel edges should seat against continuous, compatible seals. Pay particular attention to frame intersections, fastener penetrations and access-door corners. A gasket that stops short at a connector can leave a leakage route even when the rest of the panel is compressed.
Review temperature and loading together
Where cold air meets warm humid surroundings, conductive frame paths can create condensation. Decide whether a thermally separated section is required and coordinate it with the panel and corner system. A standard aluminium section should not be described as a thermal-break profile without that construction.
Frame strength depends on section geometry, unsupported lengths and joints. Fans and other vibrating equipment require their intended supports and isolation; do not ask a light casing mullion to carry rotating equipment loads. Handle lifting and transport loads through an appropriate base or engineered lifting arrangement.
Frame profiles, connectors, panel interfaces and access divisions can be customized around the AHU components and installation space.