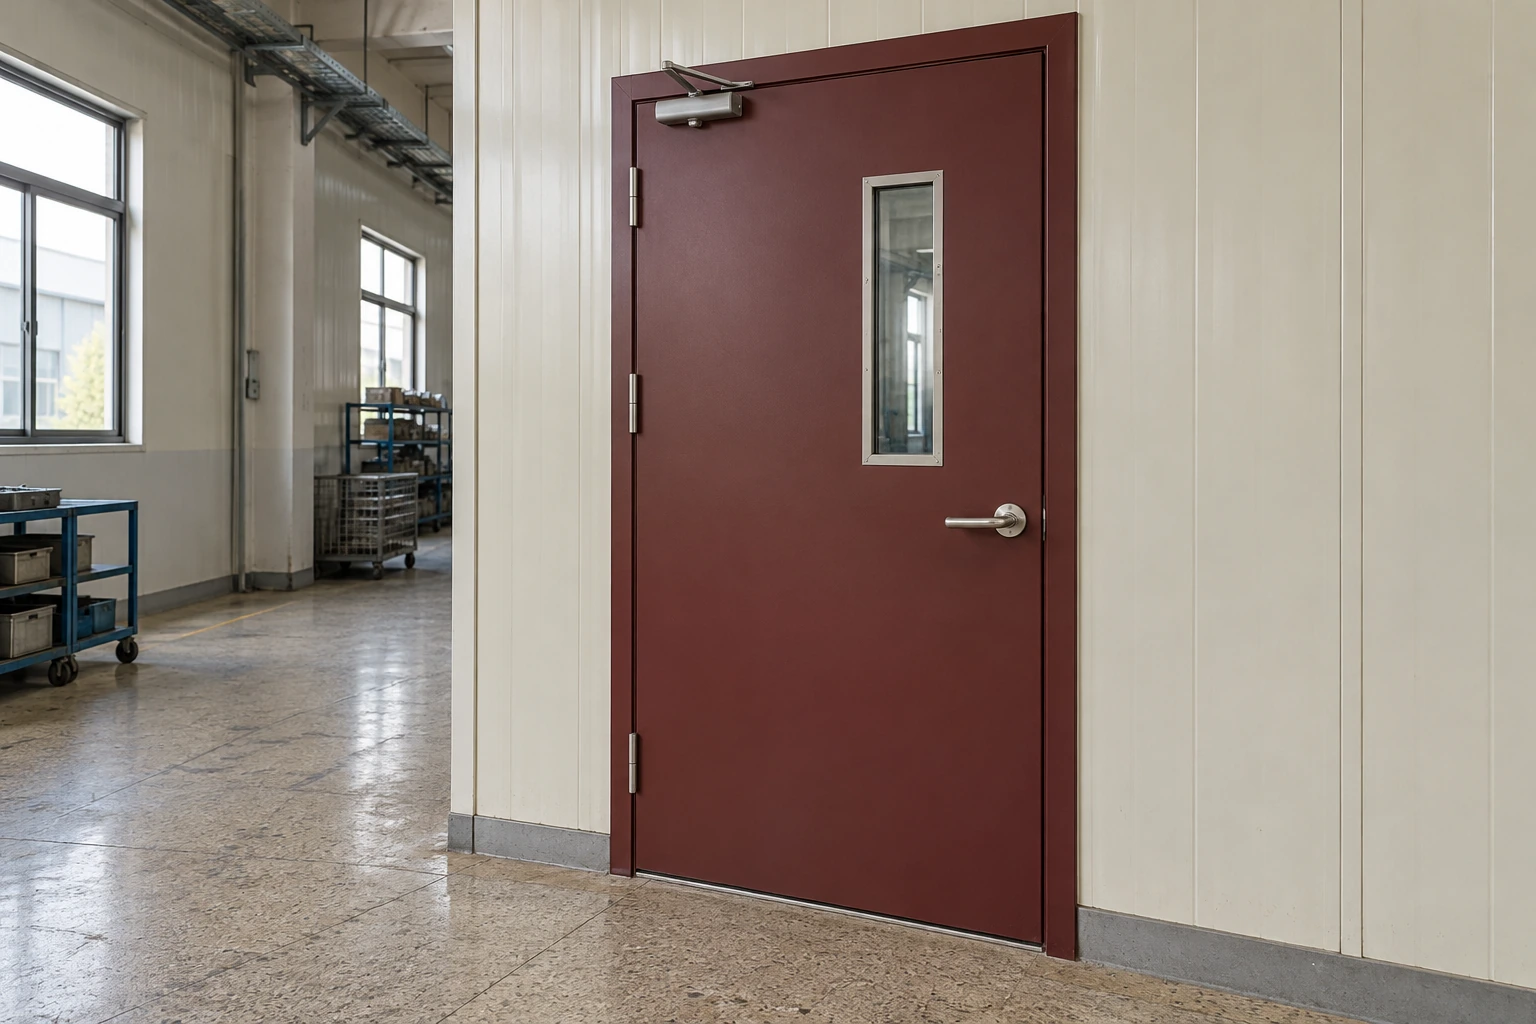
Cleanroom Doors / Windows
Fire-Rated Cleanroom Doors
| Single-leaf clear opening, W × H | 800 × 2100, 900 × 2100 or 1000 × 2100 mm |
|---|---|
| Double-leaf clear opening, W × H | 1500 × 2100 or 1800 × 2100 mm |
| Leaf and frame | Coated steel or stainless steel finish; core and frame construction matched to the approved doorset |
| Fire performance | Specified classification and duration subject to the offered assembly's applicable test or certification documentation |
| Closing hardware | Compatible closer, hinges and latching; sequence control where required for paired leaves |
| Vision glazing | Solid leaf or compatible fire-rated glazing within the permitted aperture limits |
| Seals and wall connection | Approved perimeter details, threshold arrangement and anchors for the supporting wall |
Dimensions refer to clear passage, not the outside frame or construction opening. Permitted sizes, glazing and hardware depend on the selected fire-rated assembly and installation requirements.
Door dimensions, finishes and access arrangements can be customized for the application within the documented limits of the selected fire-rated assembly.
Fire-Rated Cleanroom Doors combine a cleanable access point with a specified fire-separation function. The useful purchase is a coordinated doorset: leaf, frame, glazing, seals and operating hardware selected for the wall and the required fire classification. A smooth metal surface or a mineral-filled core alone does not establish that classification.
Start with the opening in the fire compartment
A production layout may need a door between a process room and a corridor, a store or a service area. Establish what the separating wall must achieve before choosing a leaf. The project requirement identifies the applicable classification, the direction of exposure where relevant, and whether smoke leakage or insulation performance also matters. A time rating without its test basis is incomplete purchasing information.
The supporting construction matters as much as the visible door. A frame intended for masonry cannot simply be transferred to a thin panel opening with different fixings. Identify the panel build-up, structural support and perimeter joint so the offered installation detail corresponds to the wall on site.
Cleanable without uncontrolled alterations
Flush faces and sealed junctions make routine wiping easier. Select the coating and exposed hardware against the cleaning chemicals used in the room. Keep labels accessible and avoid covering seals, closer mechanisms or latch components with site-applied trim.
A larger viewing pane, different lock or cable penetration may change the assembly being supplied. Agree these features before manufacture. Site cutting should follow a documented, authorized modification route rather than being treated as ordinary carpentry.
Closing must work during ordinary use
A door that catches on the floor or cannot latch under the room's pressure difference is a practical problem long before an emergency. Coordinate opening force, closer adjustment, floor level and the ventilation pressure regime. Paired leaves need a suitable closing sequence when their meeting detail depends on one closing first.
Where routine traffic needs a held-open position, specify a compatible release arrangement as part of the project. A wedge bypasses the closing function and should not become the operating solution.
Coordinate fire separation and passage
If the same opening forms part of an escape route, address release hardware and usable passage separately through the project designer. The Emergency Exit Doors range covers that access function. Send the opening schedule, wall detail, required classification and traffic pattern through the project enquiry to define a compatible supply package.
Door dimensions, finishes and access arrangements can be customized for the application within the documented limits of the selected fire-rated assembly.