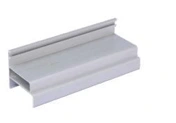
Double-seal door section
Cleanroom Aluminium Profiles
Cleanroom Door Frame Profiles
| Specification | Configuration options |
|---|---|
| Brand | shengtongJH |
| Section options | Double-seal door section; door-bottom section |
| Compatible wall thickness options (mm) | 50 / 75 / 100 |
| Door assembly | Single or double-leaf configuration |
| Seal arrangement | Matched gasket channels and bottom closure |
| Cut lengths (mm) | 1000 / 2100 / 3000; cut to door schedule |
| Material options | 6063 aluminium; matching polymer connectors where required |
| Surface finish | Anodized or powder coated |
| Customization | Section, finish, cut length and connections to suit the installation |
Dimensions and configurations can be customized for your application.
Build the door-to-wall and door-bottom interfaces with coordinated sealing sections and a clear opening suited to everyday traffic.
The seal must work around the whole opening
A cleanroom door has several connected interfaces: frame to wall, leaf to frame and door bottom to floor or threshold. The double-seal section provides a profile arrangement for coordinated sealing, while the bottom section addresses the lower edge of the assembly. Buying one of these parts alone does not create a complete sealed doorset.
Plan the required clear opening around people, carts and equipment. The nominal frame size is larger than the usable passage. Hinges, seals and the leaf position can reduce clearance further, particularly when a trolley needs to turn immediately beyond the opening.
Match the wall before manufacturing the frame
The profile should engage the selected panel edge without leaving an exposed core or an unnecessary ledge. Check both the wall thickness and its joint construction. A nominally compatible profile may still need a different rebate or fixing arrangement for a different panel system.
Support the hinges and closer through the intended reinforcement. Repeated door movement should not be carried by a thin face sheet or an unsupported trim. Keep the perimeter stable so the seals remain aligned after normal use.
At floor level
Choose the bottom detail with trolley movement and cleaning in mind. A high threshold may obstruct wheels, while a poorly coordinated low threshold can leave a persistent gap. Account for floor level changes and the movement of any automatic bottom seal.
For later maintenance
Keep replaceable gaskets accessible and identify the actual seal cross-section. A replacement that looks similar can change closing force or fail to seat correctly. Avoid filling serviceable seal channels with permanent adhesive.
Frame sections, bottom details, finishes and cut lengths can be customized for the door opening, wall construction and operating conditions.