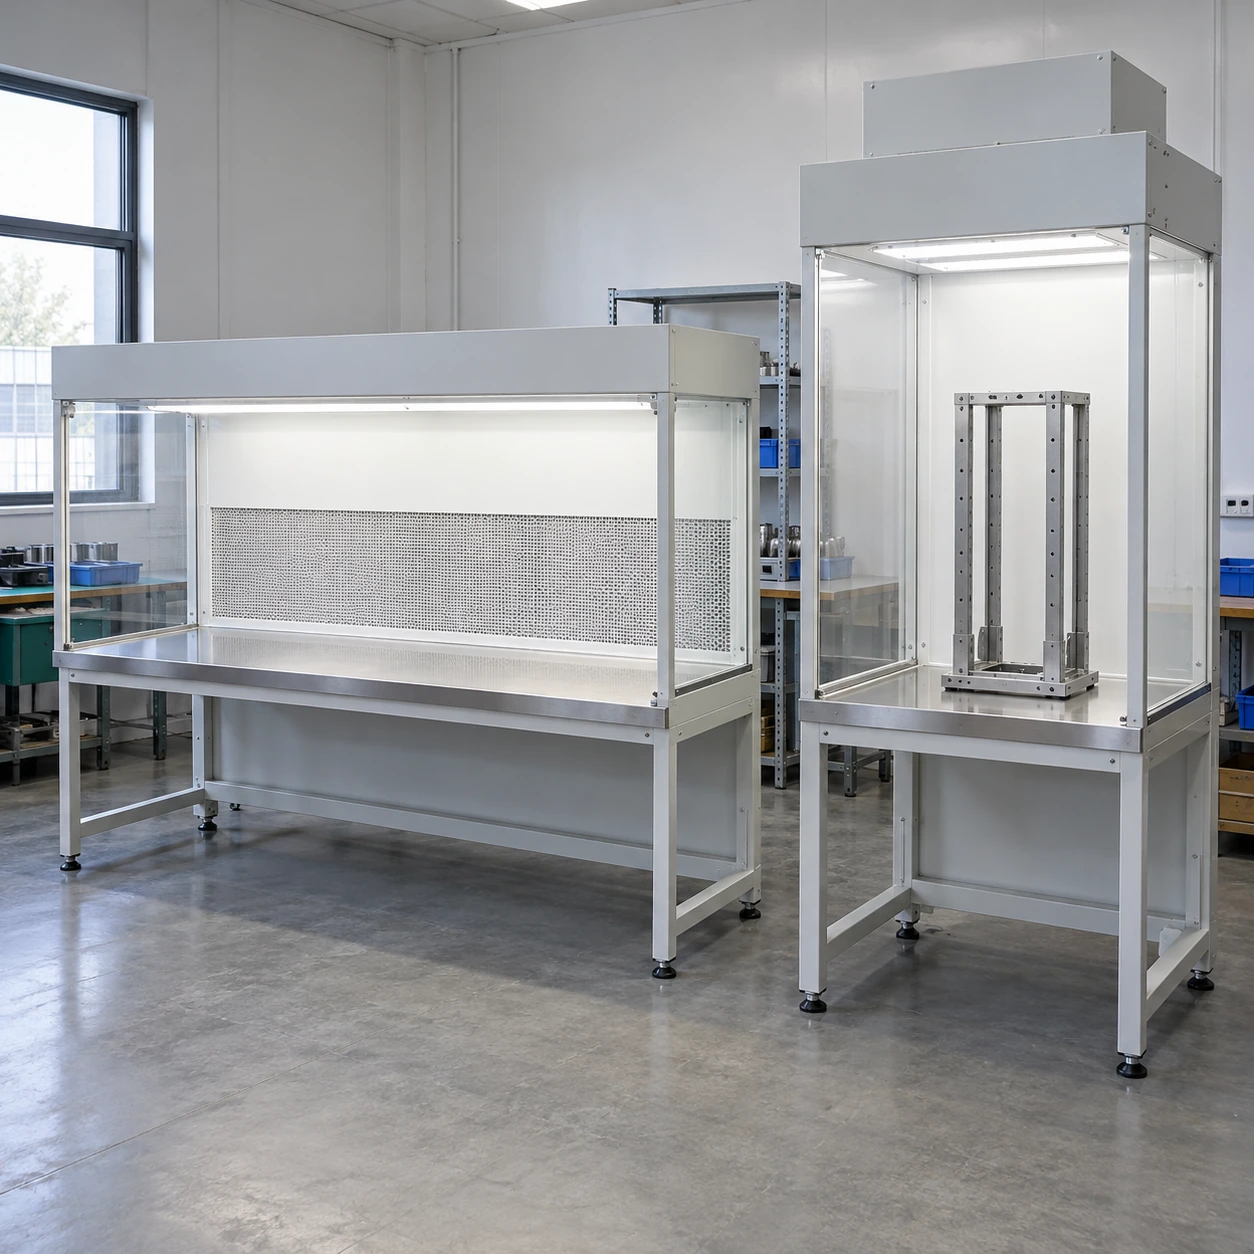
Clean Benches & Local Clean Air Systems
horizontal and vertical laminar flow hood
| Brand | shengtongJH |
|---|---|
| Equipment formats | Separate horizontal and vertical clean benches |
| Horizontal work zone W × D × H | 1200 × 500 × 570 / 1700 × 500 × 570 mm |
| Vertical work zone W × D × H | 935 × 530 × 650 / 1335 × 530 × 650 mm |
| Horizontal overall W × D × H | 1300 × 820 × 2040 / 1800 × 820 × 2070 mm |
| Vertical overall W × D × H | 1060 × 620 × 1850 / 1460 × 620 × 1850 mm |
| Common options | Cleanable stainless work surfaces, lighting and accessible prefilters |
| Final filtration | HEPA filters and seals matched to each cabinet |
| Controls and supply | Local adjustment and destination-specific electrical selection |
These are fixed equipment layouts. Rotating or reorienting one assembled cabinet does not turn it into the other design.
Each station’s width, working access and service interfaces can be customized to its assigned industrial task.
Horizontal and vertical laminar flow hoods are separate configurations that can serve different work positions. A facility may need both when one process benefits from rear supply and another from overhead supply.
Assign each station a clear role
A low-profile assembly may fit well in front of a rear filter, while a taller fixture may have a more useful clean-air approach from above. Providing the appropriate station for each operation can be more workable than forcing all tasks into one large enclosure.
Describe the exposed surface and handling sequence at each position. The choice should follow those needs rather than a preference for one cabinet appearance across the whole room.
Coordinate the workflow between stations
Consider how a finished component leaves one hood and enters the next operation. Protection inside a cabinet does not automatically protect an uncovered transfer across the room.
Use appropriate handling and coverings for the process. Keep incoming packaging and waste routes from crossing clean preparation activities.
Coordinate the room services
Separate stations still share room space, electrical capacity and ventilation. An outlet or portable fan serving one operator can disturb the opening of a neighbouring hood.
Leave room for seating, material approach and service panels. Aligning all fronts tightly together may save floor area while making maintenance or loading impractical.
Standardize what can safely be shared
Common control conventions and compatible surface materials can simplify daily use. Replacement filters, however, must remain tied to the actual cabinet interfaces. A similar bench width does not establish that two filters are interchangeable.
Keep a separate record of each cabinet's configuration and operating baseline. Maintenance should restore that station to its intended duty, not apply the setting from a neighbouring unit with a different air path.
Specify two designs rather than an undefined convertible hood
The fan support, plenum, filter seat and work surface are arranged for the intended direction. Turning an assembled device on its side can change structural support, sealing and electrical safety. A genuinely reconfigurable product would require its own engineered design and verification.
Both ordinary formats are for nonhazardous product protection. If another task needs biological containment, give it an appropriate biological safety cabinet and a clearly different operating scope.
shengtongJH can coordinate a mixed equipment schedule with each station linked to its process, utilities and maintenance requirements.
Each station’s width, working access and service interfaces can be customized to its assigned industrial task.