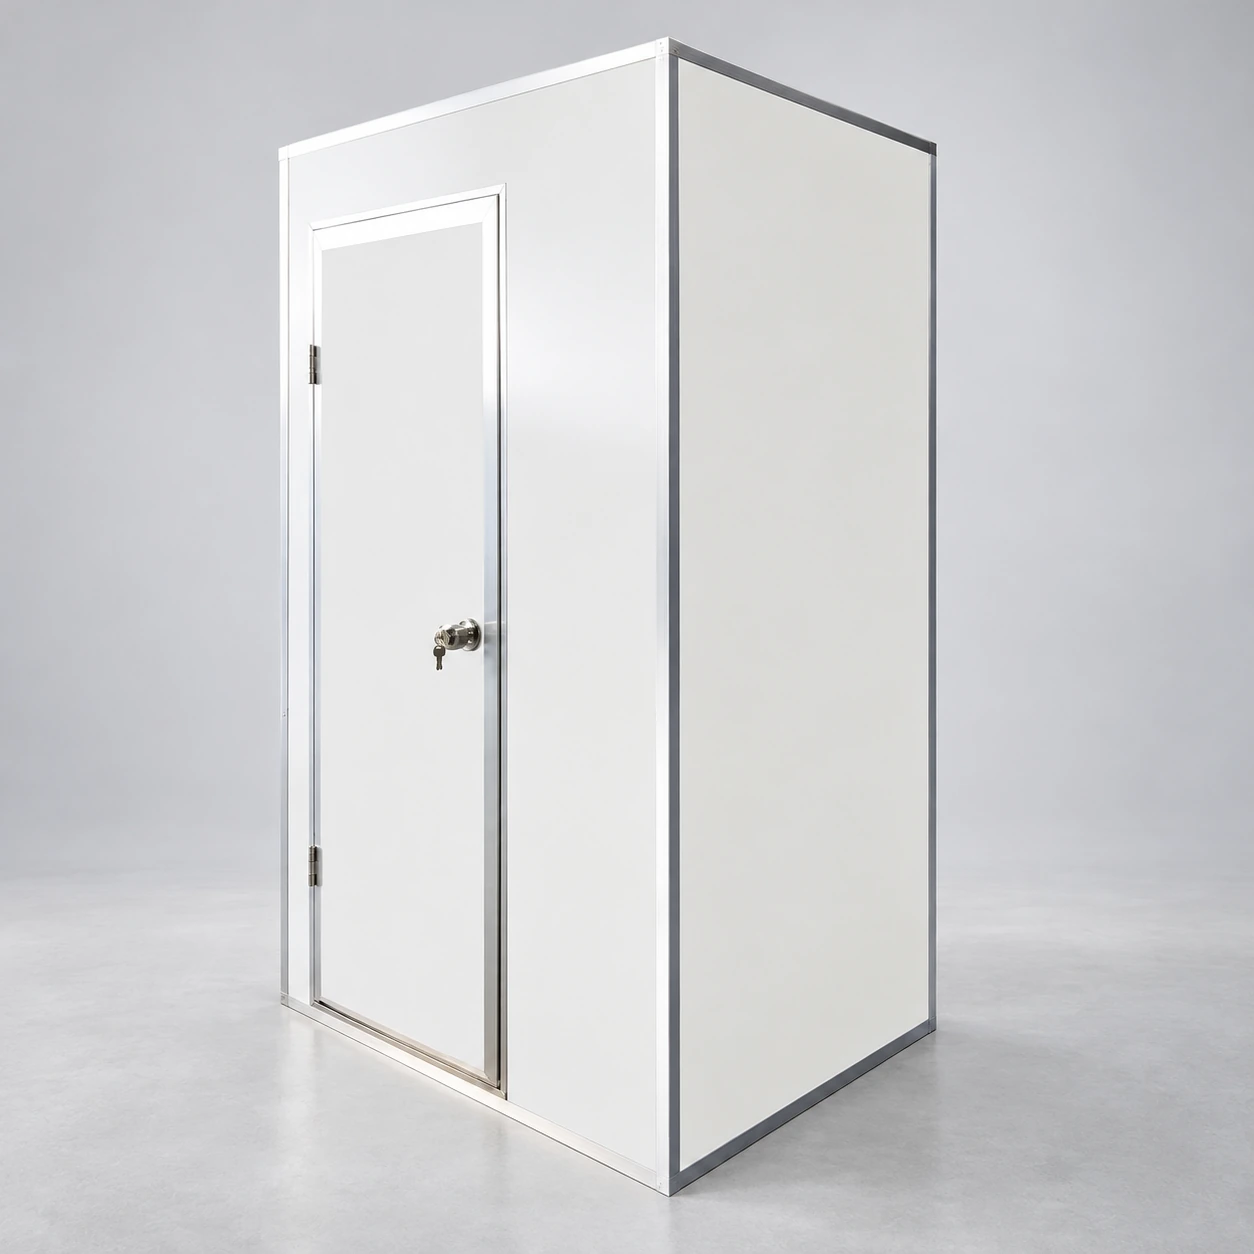
clean room air shower
Product specifications
| Spec | Configuration |
|---|---|
| Chamber construction | Enclosed panel air shower with a controlled personnel entry sequence. |
| External reference layouts | Compact one-sided: 1050 × 700 × 2100 mm Compact opposing-side: 1290 × 700 × 2100 mm Deeper panel chamber: 1290 × 1500 × 2100 mm W × D × H; final dimensions follow the approved configuration drawing. |
| Internal space | Reference W × D × H: 710 × 600 × 2000 mm for the compact layouts; 710 × 1400 × 2000 mm for the deeper layout. |
| Clear door opening | Reference W × H: 660 × 2000 mm; access width is independent of external cabinet width. |
| Blowing arrangement | Single-side or opposing-side nozzles with a standing and turning procedure suited to the coverage. |
| Particle filtration | Prefilter and selected documented final filter, with the fan sized for the installed resistance. |
| Operating sequence | One-way entry or direction-aware shared route; adjustable shower time and visible countdown. |
| Door sensing | Manual closure sensing; automatic-door obstruction detection where an automatic door is selected. |
| Release and reset | Defined clean-side release, empty-entry reset, emergency release and power-loss response. |
Panel construction, door operation, indicators and cycle logic can suit the users, available space and entry route.
Make the entry sequence clear enough to follow during an ordinary shift.
The doors should explain the sequence.
People often encounter the equipment with gloved hands, limited visibility through a hood and little time between tasks. A clean room air shower needs readable status signals and predictable operation. An interlock that works electrically but leaves users guessing which door will open invites pulling, repeated button presses and attempts to bypass the cycle.
Ready to enter
The approach-side indication identifies an available chamber. Occupancy detection should distinguish an actual user from a door opened briefly to inspect the interior. State what happens if the entrance is opened and nobody enters.
Doors closed, cycle running
The control checks the required door state before allowing the jets to run. The operator sees that the cycle has started and when it will finish. The selected duration must suit the approved entry procedure; it should not change each time a queue forms.
Release to the clean side
A completion signal and a defined door release remove uncertainty. Allow enough time for the wearer to leave before resetting the chamber for the next person.
Fault or emergency
A door-sensor fault, loss of power and emergency release are different events. Document the intended response for each and coordinate it with the facility's escape arrangements. People must have an understandable way to leave.
Match controls to a workable footprint.
- 1400 × 1000 × 2100 mm external
- Compact planning option: place indicators where one waiting user can see them without crowding the door.
- 1400 × 1500 × 2100 mm external
- Deeper planning option: locate occupancy sensing to detect the full intended standing zone.
- 1400 × 2000 × 2100 mm external
- Extended planning option: ensure every operating position can see the completion signal.
These W × D × H configuration planning examples are separate from internal clear width and door opening. A longer enclosure does not automatically justify more people per cycle.
Explore a straight-through route ↗Control options for the operating brief
Choose a one-way entry sequence when outgoing traffic has its own route. A shared doorway can instead use direction sensing with an agreed entry and exit sequence. Both arrangements can include adjustable shower time, a visible countdown, occupied indication and a defined reset after an empty door-opening event.
Manual doors use closure sensing to establish the door state; automatic doors additionally need obstruction detection and an agreed opening zone. Emergency release, fan stop and power-loss behaviour belong in the same control description. Indicator placement and control language can be selected for the actual users, including visibility through garment hoods.
Door operation, indicators, dimensions and cycle logic can be customized for the installation space, traffic and application.