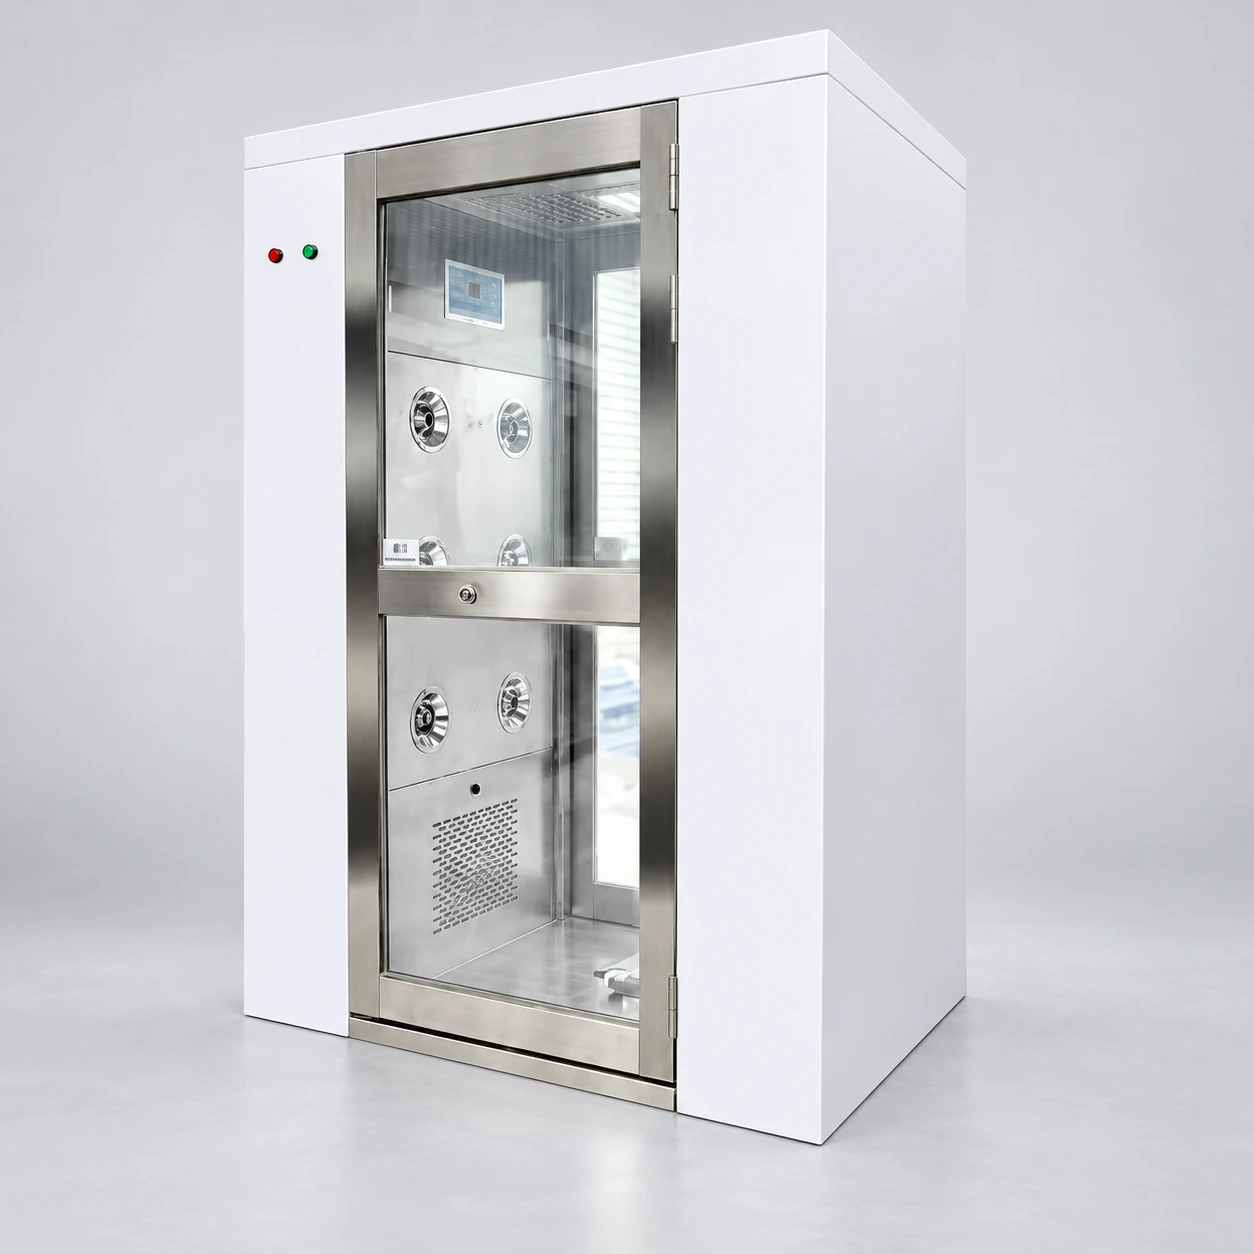
air shower for clean room
Product specifications
| Spec | Configuration |
|---|---|
| Construction type | Air shower with coated steel exterior and stainless interior for clean room installation. |
| External size options | One-sided cabinet: 1200 × 1000 × 2100 mm Opposing-side compact: 1400 × 1000 × 2100 mm Opposing-side extended: 1400 × 2000 × 2100 mm Reference W × D × H; final dimensions follow the approved configuration drawing. |
| Usable space | Reference internal width: 800 mm. Reference internal depth: 910 or 1910 mm. Door clear opening is specified independently. |
| Cabinet arrangement | One-sided or opposing-side service cabinets selected around the surveyed opening and maintenance route. |
| Delivery form | Assembled equipment where access permits, or labelled enclosure sections for a restricted building route. |
| Door operation | Manual glazed swing doors or reviewed automatic sliding doors where swing space is restricted. |
| Filter and fan | Accessible prefilter and documented final filter with a compatible blower duty. |
| Entry cycle | Adjustable timer, door-state sensing, interlock and readable cycle indication. |
| Power and service access | Components selected for the existing electrical supply; side access positioned beneath or clear of overhead services. |
Enclosure sections, cabinet position and doors can be tailored to the existing entrance, delivery route and clean room application.
For an existing clean room, fit the equipment to the real entrance and the real cause of contamination.
Start with the entrance that already exists.
A retrofit air shower can add a garment particle-removal step, but it also changes the doorway, available floor area and entry time. Survey those changes together. Buying the widest chamber that fits a wall opening can leave no room to open its service panels or form a queue outside.
First identify why contamination is reaching the work area. Dust carried on garments may be relevant to shower selection. Cardboard unpacking inside the room, poor garment practice or a ventilation imbalance needs a corresponding correction; installing a shower does not resolve every source.
Measure before ordering
- Finished wall opening and panel thickness.
- Floor level, threshold conditions and nearby door swings.
- Ceiling obstructions and the path for filter removal.
- Electrical supply and an accessible isolation point.
- Delivery route, lift limits and the largest assembled section.
Three ways to fit a constrained entrance.
Keep a compact chamber
A compact footprint preserves corridor space. Check the wearer can turn and the nozzles cover the garment; a shallow chamber is a poor bargain if operators cannot use the required procedure.
Move the cabinet arrangement
Side or overhead equipment positions change overall width and height as well as maintenance access. Review the removal path for the largest service item, rather than checking only the closed cabinet envelope.
Use sectional delivery
Sections can pass through a restricted building route. Define assembly joints, seal details and cable connections so easier delivery does not create an unclear installation responsibility.
Compare the footprint with usable space.
| Configuration planning example, mm | What to check in the retrofit |
|---|---|
| 1200 × 1000 × 2100 external W × D × H | A narrower one-sided arrangement; the clear chamber width is less than the equipment width. |
| 1400 × 1000 × 2100 external W × D × H | A compact opposing-side arrangement; reserve service access on the cabinet sides. |
| 1400 × 2000 × 2100 external W × D × H | A deeper lane; check it does not consume the waiting or clean-side circulation area. |
These reference dimensions support layout planning; final dimensions follow the approved configuration drawing. The selected drawing should state internal clear width, usable depth, door opening, installed height and access envelope separately. Agree the changeover sequence so the existing entry boundary remains controlled during installation.
See dimension planning ↗Retrofit configurations with practical benefits
Sectional enclosure construction is an option for a tight delivery route. One-sided cabinets can reduce external width, while opposing-side cabinets change coverage and access needs. Side-mounted service sections may help beneath low overhead services, provided the side withdrawal route remains open.
Choose a manual door where the existing swing area is clear, or discuss an automatic sliding arrangement where the corridor cannot accommodate it. A stainless-lined interior with coated outer cabinets can match different cleaning duties inside and outside. The blower and controls should be selected for the actual electrical supply rather than adapted after arrival.
Custom configurations are available for restricted installation spaces, existing doorways, traffic and the clean room application.