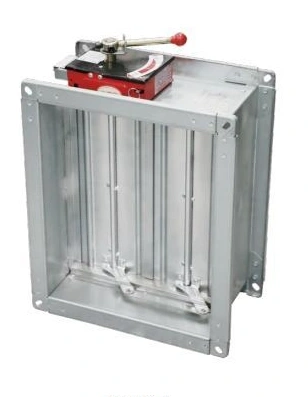
Fire & Smoke Control Dampers
Fire Damper
| Specification | Rectangular fire damper |
|---|---|
| Function | Fire-related duct closure |
| Body form | Rectangular flanged casing |
| Closure arrangement | Multi-blade damper with release mechanism |
| Opening size | Selected to the duct and supported assembly |
| Trigger and reset | Selected to the fire strategy and assembly requirements |
| Installation interface | Coordinated with the wall or floor construction |
Dimensions and configurations can be customized for your application.
A fire damper provides a closing element where a ventilation duct crosses a fire-separating boundary. The damper, surrounding construction and installation details must be selected as a compatible assembly for that opening.
Protect the duct opening at the boundary
A fire-separating wall can be interrupted by the ventilation duct that passes through it. A fire damper addresses that opening by closing as part of the specified fire response. Its effectiveness depends on the complete arrangement at the boundary, including how the body is supported and connected to the surrounding construction.
Begin with the required assembly for the destination project. The applicable evidence needs to cover the selected configuration and installation, not simply a visually similar damper. This establishes the permitted size, orientation and construction details before the opening is fabricated.
Coordinate the opening before the duct is installed
Wall or floor
Identify the actual boundary construction. A detail intended for one wall type should not be transferred to another without support for that installation.
Support and movement
Provide the fixing and connection arrangement required by the selected assembly. Duct loads should not distort the casing or prevent the blades from closing.
Operating airflow
Establish whether the damper is expected to close while the fan continues to move air. The selected assembly needs to support the intended operating condition.
Make the closure sequence explicit
Coordinate the release mechanism, normal operating position and any position indication with the building's fire strategy. Do not assume that all dampers use the same trigger or reset method. Where fan shutdown or an alarm interface forms part of the sequence, define how those components interact.
The damper must be able to complete its travel. Keep screws, insulation, access-panel edges and other fittings clear of the moving parts. Check the installed mechanism after the surrounding ductwork is complete, because a free-moving damper can become obstructed during later work.
Leave an inspection route that remains usable
A service opening should allow personnel to inspect the closure and reach the release or reset components. Placing an access panel on a drawing is not enough if it later sits behind fixed equipment or above an inaccessible ceiling. Mark its location and retain the assembly's maintenance information.
Use the required inspection and functional-check procedure throughout service. Address damage or unauthorized alterations to the body and mechanism instead of treating them as cosmetic defects. Opening dimensions, connection details and operating arrangements can be customized within the supported assembly scope. Discuss the required fire-damper installation.