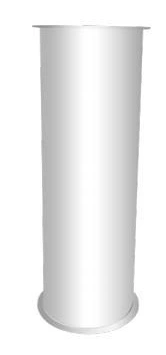
Circular ventilation duct
Cleanroom HVAC & Environmental Control
Ventilation Ductwork
| Specification | Circular duct | Rectangular duct |
|---|---|---|
| Cross-section | Round | Rectangular |
| Material options | Galvanized steel / stainless steel | |
| Connection arrangement | Coordinated with the selected duct system | Flanged connection as selected |
| Dimensions | Diameter and section length to layout | Width, height and section length to layout |
| Fabrication scope | Straight sections and coordinated fittings | |
Dimensions and configurations can be customized for your application.
Ventilation ductwork connects the fan, treatment stages and room terminals into an air path. Circular and rectangular sections provide different ways to route that path through the available building space.
The route influences the delivered airflow
A fan may have enough nominal capacity while the room still receives too little air. Long routes, abrupt transitions, tight bends and unnecessary restrictions all add resistance. Ductwork should therefore be laid out as an airflow system, not simply fitted into whatever space remains above the ceiling.
Coordinate the route early with structure, cable trays, pipework and maintenance zones. A slightly different branch position can remove an awkward bend or improve access to a filter. Resolving these conflicts before fabrication reduces on-site modifications and helps preserve the intended air path.
Choose the section for the space
Circular
Round sections provide a continuous curved wall and can suit routes with adequate height. Check the space required for fittings and branch connections as well as the straight tube.
Rectangular
A rectangular section can use a shallow or wide service zone. Extreme proportions and abrupt changes can complicate reinforcement and airflow, so choose the section around both the space and the duty.
Keep joints and supports under control
Every connection is an opportunity for leakage or misalignment. Select a joint system appropriate to the operating pressure, material and access. Seal and fasten it consistently instead of relying on external wrapping to conceal a poor mechanical fit.
Support the duct so its weight does not load the fan, damper or terminal housing. Allow for the needs of larger flat sections, connections and changes in direction. The selected construction and installation determine the resulting leakage performance; a material name alone does not establish an airtightness class.
Protect cleanliness before operation
Keep sections protected during storage and assembly so building dust and debris do not become part of the ventilation system. Inspect the internal route before connecting sensitive final components. Closing an inaccessible section around loose debris creates a problem that is much harder to remove later.
For air streams that can deposit material, provide access where cleaning or inspection will be needed. Match materials and internal construction to the actual duty rather than assuming supply-air and process-exhaust ducts have identical requirements.
Coordinate external treatment
Insulation, vapour control and vibration connections may be required by the operating conditions. Reserve space for them around the duct and keep access panels usable after treatment is complete.
Fabricate around the coordinated route
Provide the layout, airflow duty, material requirement and installation constraints. Section dimensions, fittings, connection details and service openings can be customized to the project. Discuss the ductwork route and interfaces.