Cleanroom Doors & Windows
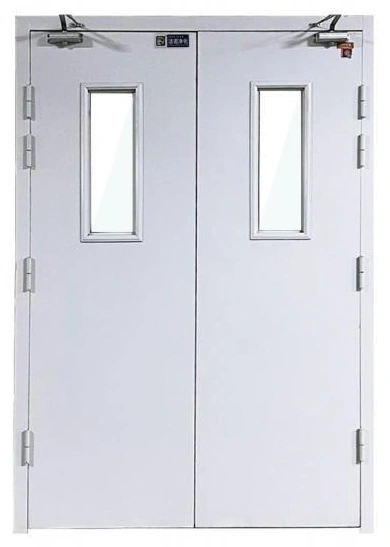
Steel Insulated Fire Door
| Specification | Glazed | Unglazed |
|---|---|---|
| Series | GFM-1 | |
| Frame material | Cold-rolled galvanized steel | |
| Frame sheet thickness | 1.2 mm | |
| Door skin thickness | 1.0 mm | |
| Core options | Perlite / foamed-cement core | |
| Viewing arrangement | Glazed leaf | Solid leaf |
| Sealing | Intumescent perimeter seals | |
| Hardware selection | Matched hinges, latch and closer for the selected assembly | |
| Opening dimensions | Project-specific assembly selection | |
Dimensions and configurations can be customized for your application.
A steel insulated fire door must be selected as a complete assembly: leaf, frame, glazing, seals and hardware. The configuration needs to match the opening and the fire-safety requirements of the installation.
Fire performance belongs to the assembly
The steel skin protects the insulated leaf, but the leaf is only one part of the opening. The frame connection, glazing retention, hinges, latch, closer and edge seals must form a compatible assembly. Replacing one component with a visually similar item can change how the door behaves.
Select the required assembly and supporting documentation for the destination project before ordering. A material description or a model name does not establish acceptance under another country's requirements. The relevant test evidence must identify the configuration actually being supplied, including its size and glazing arrangement.
Coordinate the opening before choosing the finish
Wall and frame
Identify the wall construction and the opening location. Frame anchoring and the joint to the surrounding wall should follow the selected assembly's installation requirements rather than a generic cleanroom trim detail.
Daily passage
Allow for the required clear width, normal traffic and occasional equipment movement. Where paired leaves are used, coordinate their closing order and latching arrangement.
Exit function
Choose handles and exit hardware around the permitted route and the project's egress requirements. Convenient everyday access and reliable closure both need to be addressed.
Glazing is a controlled component
A glazed leaf can improve awareness of traffic on the opposite side. Its glass, retaining frame and allowed opening size must belong to the selected door assembly. Ordinary toughened viewing glass should not be substituted simply because it has the same visible dimensions.
An unglazed configuration removes that viewing function but may suit a different opening requirement. Choose between the arrangements using the project specification and documented assembly, not by assuming that fewer or larger windows are always acceptable.
Keep alterations under control
Adding a grille, cutting a new window or drilling for different hardware can affect the assembly. Resolve access-control wiring and hardware preparations before manufacture where possible, and review proposed changes against the applicable documentation.
Reliable closure is part of everyday operation
Keep the swing area clear and address a leaf that drags, fails to latch or is routinely wedged open. Inspect the condition of seals and hardware after installation and during service. A door that cannot reach its intended closed position cannot perform its separating function as designed.
For selection, provide the required opening, wall construction, destination requirements, glazing preference and normal use. Dimensions, finishes and hardware arrangements can be customized for the application within the scope of the supported assembly. Discuss the required doorset.