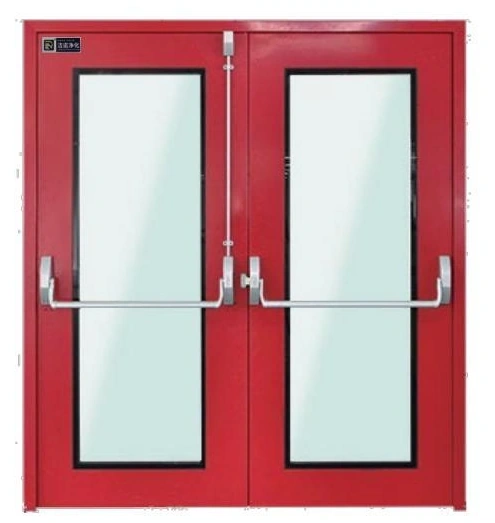
Cleanroom Doors & Windows
Cleanroom One-Way Door
| Specification | JN-CRD-01 | JN-CRD-02 | JN-CRD-03 |
|---|---|---|---|
| Wall opening (W × H, mm) | 900 × 2100 | 1200 × 2100 | 1500 × 2100 |
| Leaf arrangement | Single leaf | Unequal double leaf | Double leaf |
| Surface options | Coated steel / brushed 304 stainless steel | ||
| Frame sheet thickness | 1.2 mm | ||
| Door skin thickness | 1.0 mm | ||
| Leaf thickness | 50 mm | ||
| Core options | Flame-retardant paper honeycomb / aluminium honeycomb | ||
| Window dimensions (W × H, mm) | 400 × 600; customizable | ||
| Window glass | Double glazing with 5 mm toughened panes | ||
| Hardware and sealing | 304 stainless hinges; lever lock; drop seal; perimeter gasket | ||
Dimensions and configurations can be customized for your application.
A one-way door makes the intended direction of movement clear at a cleanroom boundary. Its leaf arrangement, closer and access hardware should suit the actual route while maintaining a usable passage for people and equipment.
Make the door agree with the movement plan
Separate entry and exit routes are useful only when people can recognize and follow them. A one-way door supports a chosen direction through its swing and access hardware. Place it where the approach, signage and receiving space reinforce that direction, rather than expecting the door alone to correct conflicting traffic.
The hardware needs to reflect what one-way means in the project. A leaf that swings in one direction is different from an access-controlled door that prevents unauthorized reverse travel. Establish both the physical movement and the permitted access sequence when choosing the lock and controls.
Choose the leaf arrangement for everyday and occasional loads
Single leaf
A straightforward option for regular personnel movement. Check the usable opening after the frame, hinges and door position are allowed for, especially where staff carry small equipment.
Unequal pair
The active leaf supports normal passage while the secondary leaf can provide additional width for occasional equipment movement. Plan how the secondary leaf is released and secured again.
Equal pair
A broader arrangement for wider passage requirements. The meeting edges, closing order and hardware need to work together so both leaves return to their intended closed position.
Close the perimeter without obstructing passage
A perimeter gasket and an automatic drop seal address different parts of the opening. The drop seal engages at the floor when the leaf closes and lifts for movement. Its adjustment should follow the finished floor level, because a seal dragged across a raised joint can wear or prevent reliable closing.
Allow for pressure differences across the door when selecting the closer and latch. Pressure can change the effort needed to open or close the leaf. The room ventilation and door hardware should be coordinated; an ordinary sealed door does not establish a pressure regime or qualify a containment boundary.
Keep the glazing useful
A viewing window allows someone approaching to see movement on the other side. Set its location around the height of users and typical loads. A window hidden behind a tall trolley or positioned outside the normal line of sight contributes little to traffic awareness.
Preserve the route after installation
Keep storage out of the swing area, and check that cleaning equipment has not damaged the lower seal. Repeatedly propping the door open usually signals a problem with traffic, closing effort or the selected access arrangement that should be addressed.
Provide the intended travel direction, wall build-up, largest passing item and emergency egress requirements. Opening size, leaf split, finish and hardware can be customized to the route and operating scenario. Discuss your door arrangement.