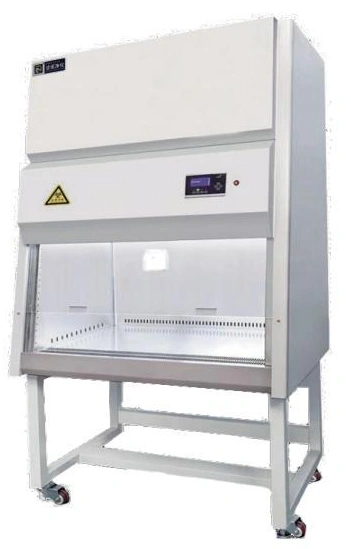
Biological Safety Cabinets
Biological Safety Cabinet
| Specification | 1000 working width | 1300 working width |
|---|---|---|
| Cabinet type options | Class II A2 or Class II B2 | |
| Work area W × D × H (mm) | 1000 × 520 × 640 | 1300 × 520 × 640 |
| Outer enclosure | Coated steel | |
| Work surface | Brushed 304 stainless steel | |
| Filtration | HEPA-filtered downflow and exhaust | |
| A2 airflow | Recirculating configuration with filtered exhaust | |
| B2 airflow | Total exhaust through dedicated building connection | |
| Controls | Display, adjustable settings and sash-position alarm | |
| Power supply | 220 V, 50 Hz | |
Dimensions and configurations can be customized for your application.
A Class II biological safety cabinet combines inward airflow at the working opening with filtered downflow over the work area. Choose the cabinet type and working width around the biological procedure, equipment and building ventilation connection.
Choose the airflow type before the bench width
A biological safety cabinet is selected for the work taking place inside it. The biological risk, any associated chemicals and the procedure determine the required containment approach. A wider cabinet gives more room for equipment, but does not change the suitability of its airflow type for a particular task.
Class II A2
An A2 cabinet recirculates part of its HEPA-filtered air through the work area and exhausts the remainder. The exhaust arrangement must follow the specific cabinet design; where an external canopy connection is used, it must work with the building system without disrupting cabinet airflow. Recirculation makes chemical compatibility and the nature of the work important selection questions.
Class II B2
A B2 cabinet exhausts its air to the outside through a dedicated connection, with no cabinet air recirculation. This creates a greater dependency on building exhaust and replacement air. The exhaust capacity, controls and response to failure need to be coordinated before the cabinet is ordered.
HEPA filters capture particles rather than chemical vapours. Neither type should be treated as a general chemical fume hood. The laboratory risk assessment must address the substances, quantities and process before choosing the cabinet and exhaust arrangement.
A useful work area keeps its air paths open
Lay out the actual instruments, racks and waste containers on the proposed work surface. Leave the front and rear grilles unobstructed and avoid using the cabinet as a storage cupboard. Large equipment can interrupt the downward air pattern, while hands and supplies resting across the front grille interfere with the inward protective airflow.
Organize the task so clean supplies, active work and waste do not require repeated crossing movements. Working width is best chosen from this sequence and the equipment footprint, not simply from how many people could stand in front of the opening.
The room also affects the cabinet
Position the cabinet away from busy doorways, strong supply jets and frequent passing traffic. These disturbances can challenge the air barrier at the open front. Allow access above and around the enclosure for testing and servicing, and check the delivery route as well as the final bench location.
Installation, checks and daily use belong together
Commissioning should verify the installed cabinet and its interfaces, including airflow, filter integrity, alarms and the exhaust connection where present. A filter label or a cabinet type designation does not replace examination of the installed unit. Repeat the applicable field checks after relocation or work that may affect containment, following the laboratory's maintenance programme.
Use the prescribed sash position and keep the selected work method consistent. Cleaning chemistry must be suitable for the work surface, seals and contaminants. Do not confuse surface cleaning with the specialist decontamination that may be required before internal service or filter replacement.
For selection, describe the procedure, instruments, biological risk assessment, associated chemicals and available exhaust provision. Work-area size, service connections and installation details can be configured to suit your laboratory; the cabinet type must remain appropriate to the assessed task. Discuss your cabinet requirements.