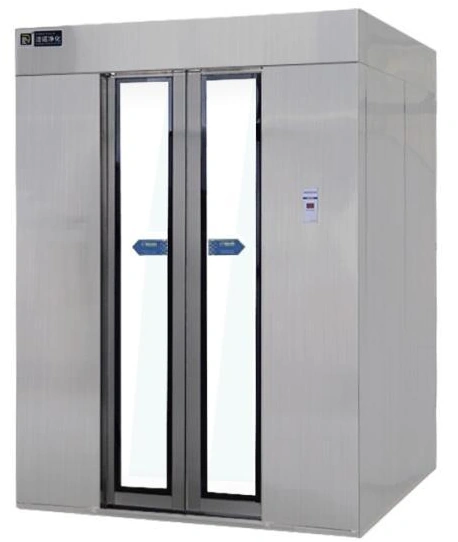
Air Showers & Personnel Entry
Concealed Sliding Door Air Shower
| Specification | HSDFLS-1B | HSDFLS-2B | HSDFLS-3B |
|---|---|---|---|
| External size (W × D × H, mm) | 1700 × 1240 × 2200 | 1700 × 1740 × 2200 | 1700 × 2240 × 2200 |
| Chamber size (W × D × H, mm) | 800 × 1000 × 1950 | 800 × 1500 × 1950 | 800 × 2000 × 1950 |
| Air nozzles | 12 | 18 | 24 |
| Fan power | 1.1 kW | 1.3 kW | 1.5 kW |
| Enclosure material options | Brushed 304 stainless steel / coated steel | ||
| Door and frame material | Brushed 304 stainless steel | ||
| Viewing glass | 5 mm toughened glass | ||
| Filtration | Prefilter and high-efficiency filter | ||
| Nozzle outlet velocity | ≥20 m/s | ||
| Blowing time adjustment | 0–99 s | ||
| Power supply | 380 V / 50 Hz | ||
| Controls | Concealed sliding doors; infrared activation; interlocked cycle | ||
Dimensions and configurations can be customized for your application.
A concealed sliding entrance keeps the door movement within the enclosure instead of swinging into the approach area. It suits routes where circulation space is limited, provided the installation also reserves access to the hidden drive and door mechanism.
Keep a swinging leaf out of the circulation route
At a busy cleanroom entrance, an outward-moving door can compete with a waiting operator, an adjacent doorway or a narrow corridor. A concealed sliding arrangement moves the leaves sideways within the entrance assembly. The approach can remain more direct, and the entrance presents a simpler face to the surrounding partition.
The concealed mechanism still occupies space. The enclosure must accommodate leaf travel, drive equipment and access panels, so a flush appearance does not mean the door can fit into any existing wall thickness. Compare the complete installation envelope with the available opening before choosing this format.
Separate walking space from service space
Approach and waiting
Leave a clear approach for the intended number of users. Position the entrance so waiting staff do not stand across another doorway or inside the area used by moving leaves and sensors.
Movement inside
Allow occupants to stand within the nozzle pattern without blocking return grilles. A longer chamber can accommodate a different entry arrangement, but people must still be able to expose their garments to the jets.
Access behind the finish
Keep removable covers accessible after adjacent partitions, ceiling trims and cupboards are installed. Reaching the drive, rollers and controls should not require dismantling the cleanroom wall.
Let the door sequence support the air-shower cycle
The leaves close to establish the chamber before the blowing stage. The exit becomes available after the intended cycle finishes. The practical benefit is a controlled passage rather than an open shortcut between the changing area and the cleanroom.
Define the operating states when selecting the controls: normal entry, travel in the opposite direction, a user remaining in the opening, a door that does not fully close and an interrupted power supply. Opening sensors, obstruction protection and door interlocking perform different jobs. Specify each function explicitly and verify the selected arrangement at handover.
A concealed finish should still be easy to maintain
Door guides and accessible tracks can collect debris from daily use. Unusual noise, uneven movement or repeated reopening deserves investigation before the entrance becomes unreliable. Cleaning should include the sensor surfaces and visible guide areas according to the installed mechanism's instructions, without flooding electrical or moving components.
Maintain the filtration and return-air path separately from the door drive. A smooth door cycle does not show that the filters or jets are performing correctly, just as strong airflow does not establish that the access controls are operating safely.
Prepare the opening as an assembly
Useful project information includes the finished wall opening, nearby doorways, ceiling and service obstructions, peak arrival pattern and the side from which maintenance is possible. State the cleaning process and desired surface finish before enclosure details are finalized. Chamber length, installation interfaces and operating controls can be customized to the entrance and its use.